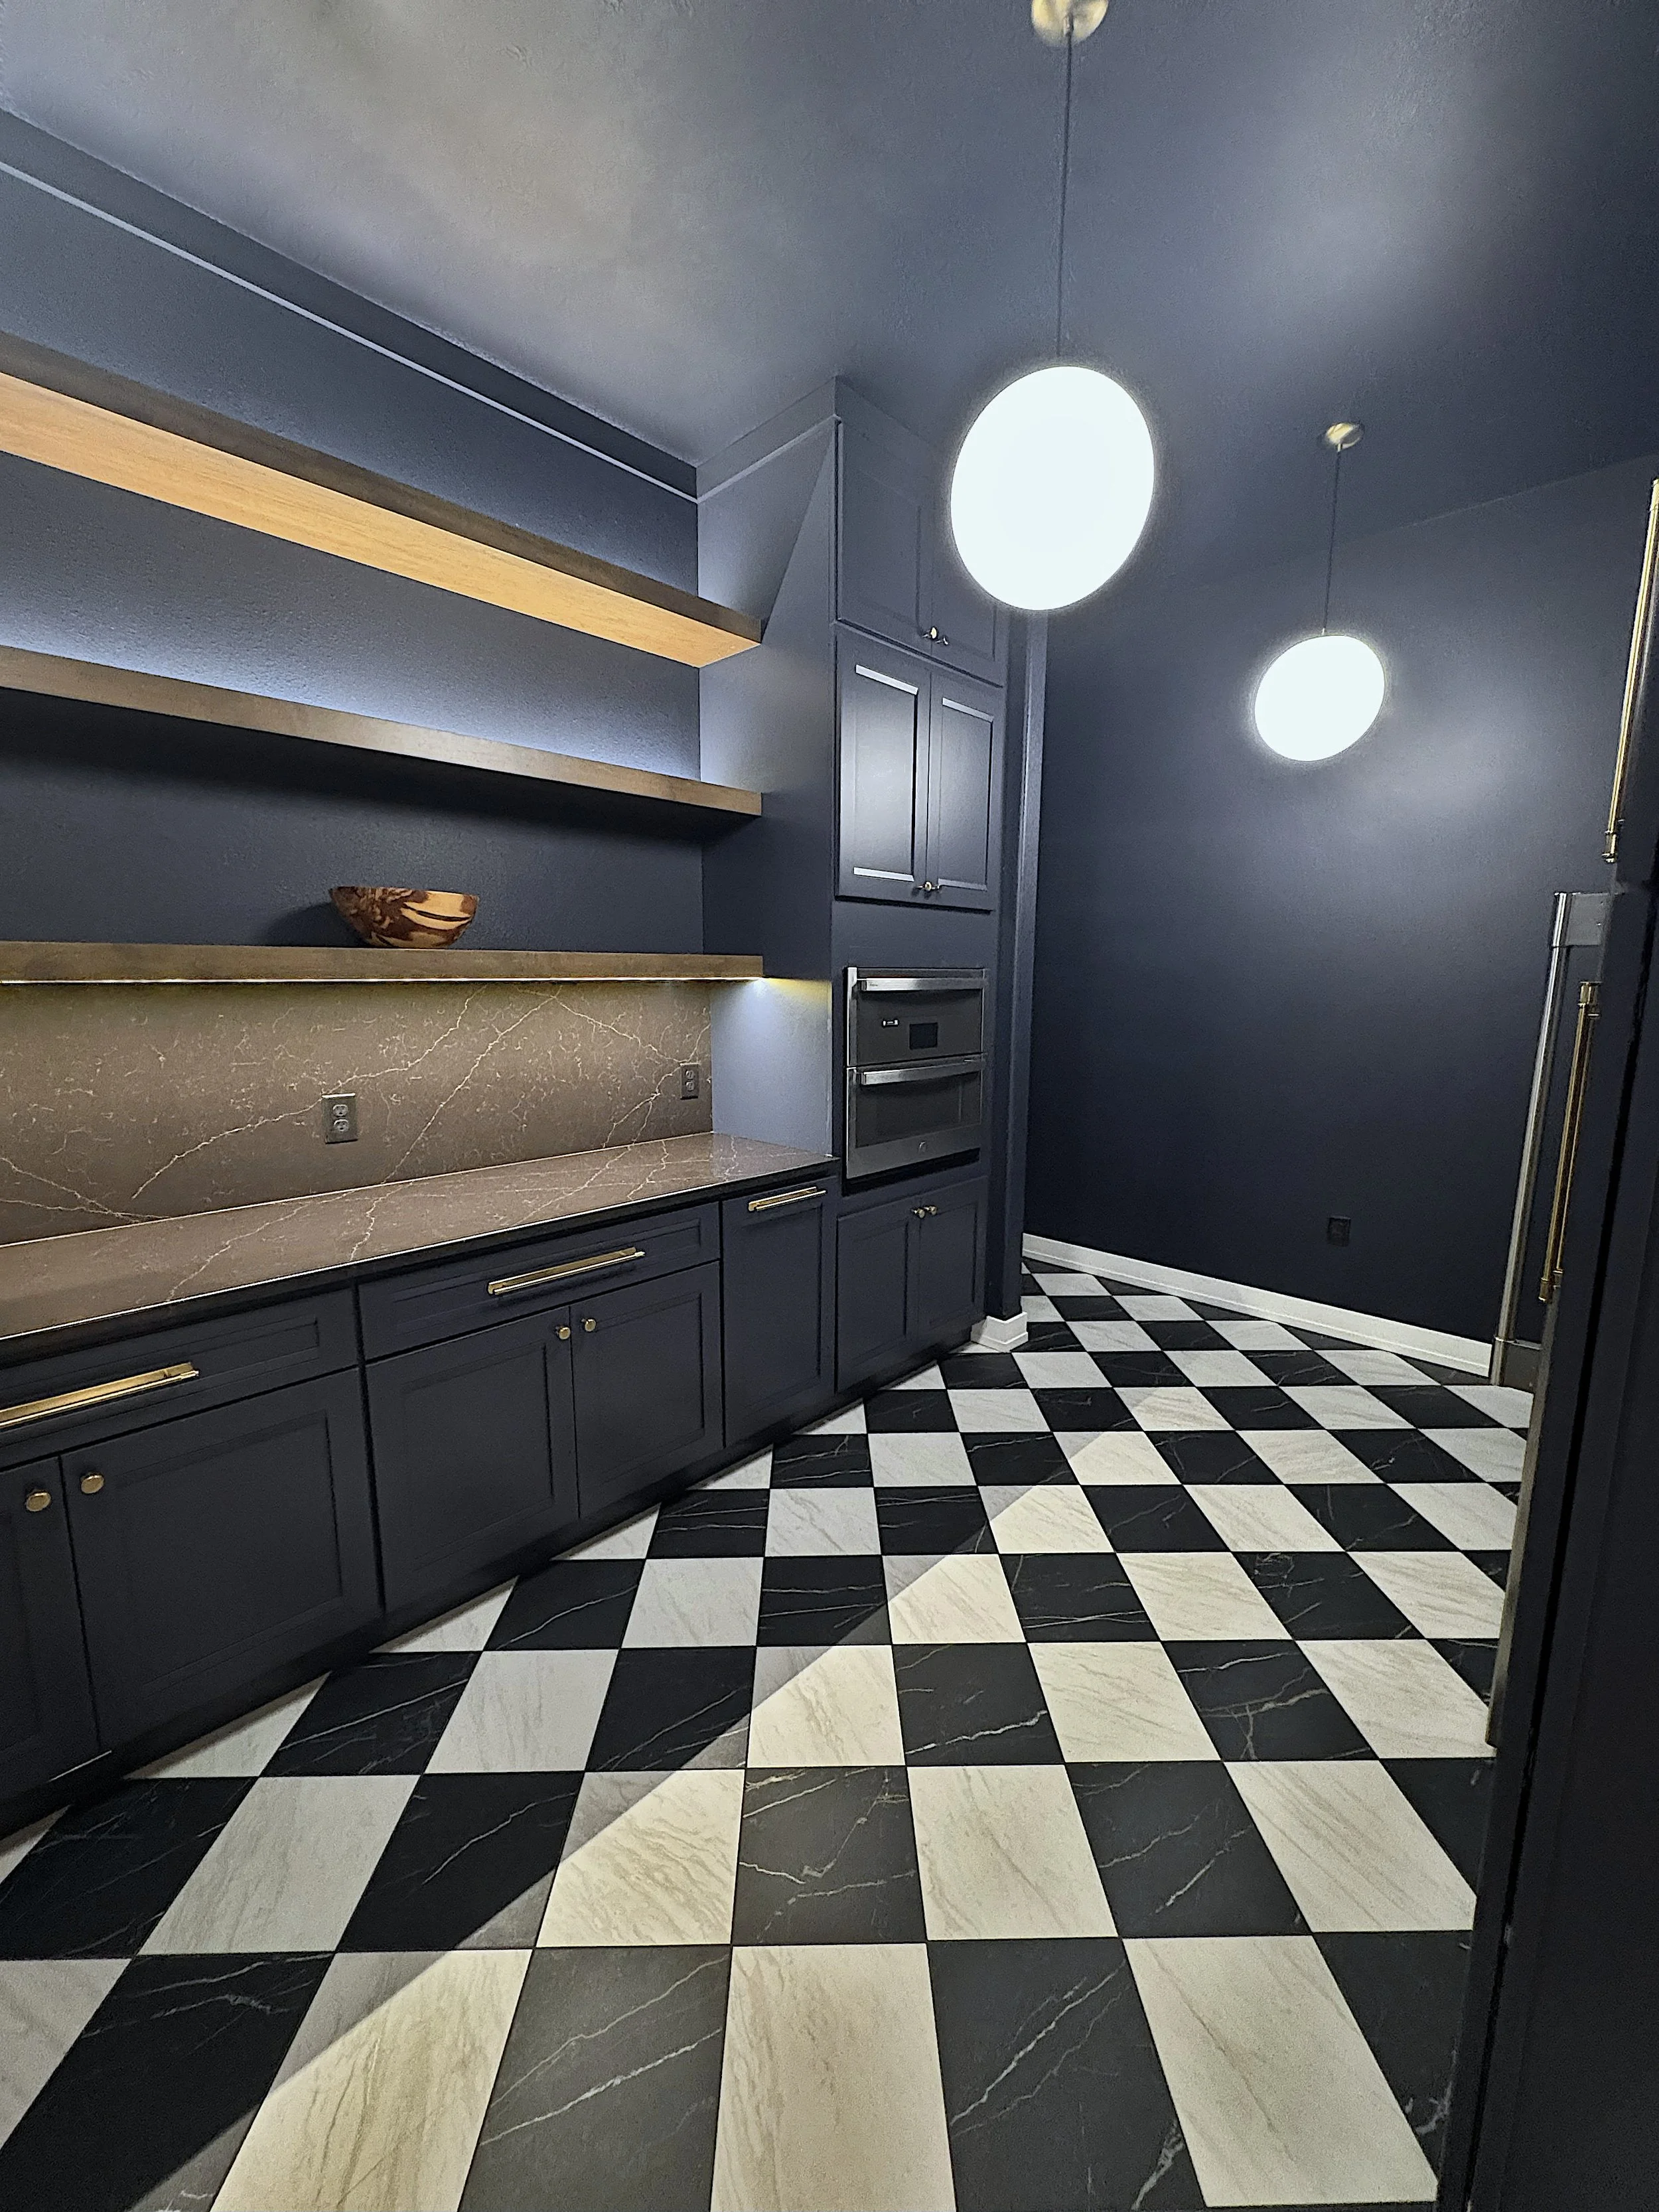
SERVICES
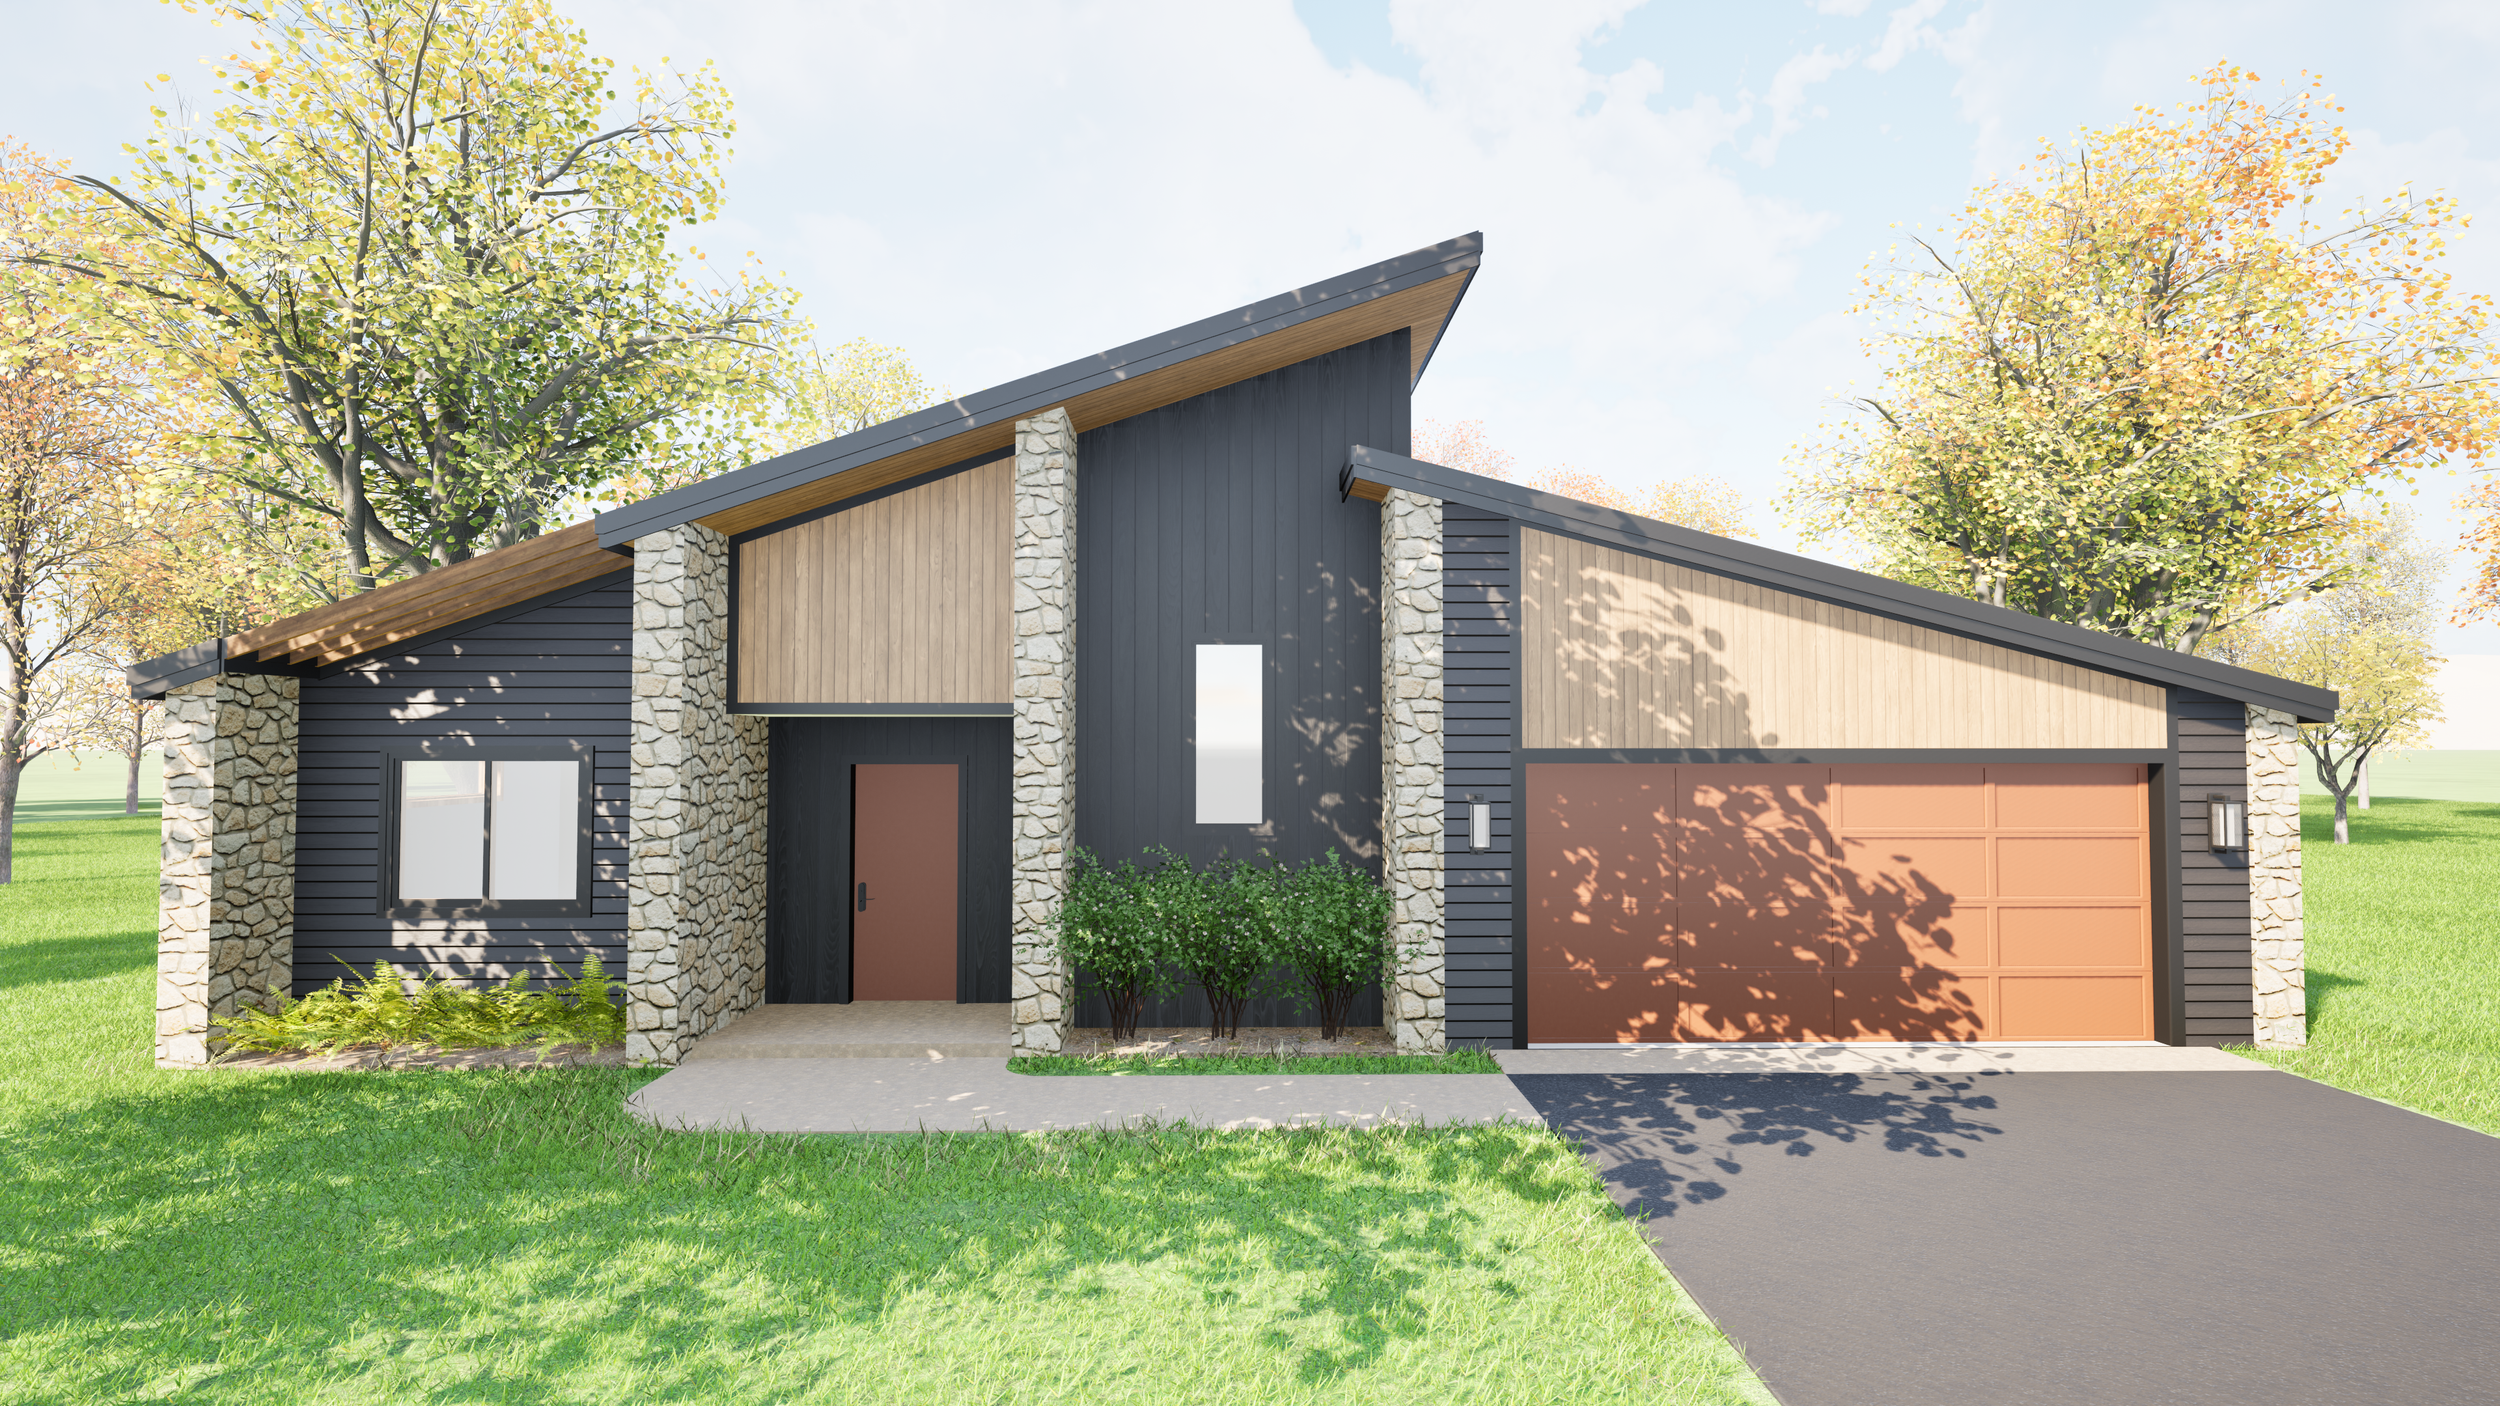
FUNCTIONAL DESIGN CONSULTANT
As your functional design consultant, I help you create a thoughtful, functional floor plan for a new home—or find opportunities to improve the one you currently have. Together, we’ll identify your priorities, work through spatial challenges, and develop a clear direction that aligns with your family, budget, and project scope.This service is centered on practical problem-solving. We’ll consider how spaces connect, how you move through your daily routines, and which decisions will make the greatest impact before you commit to a plan or begin construction.Services may include:Identifying your family’s spatial and functional needsCreating an initial floor plan direction for a new homeReviewing and improving a builder or purchased floor planEvaluating the functionality of your current homeSpace planning and layout recommendationsImproving circulation, storage, and everyday usabilityAligning design priorities with your budget and scopePlanning for renovations or additionsIdentifying potential construction considerationsClear recommendations for your next steps
Best suited for:Families beginning the new-home planning processClients who want a custom floor plan built around their needsHomeowners considering a builder or purchased planClients who want professional guidance before hiring a builderHomeowners exploring improvements to their existing floor planAnyone who needs focused design expertise before committing to full-service design

FULL SERVICE DESIGN CONSULTANT
Full-Service Design Consulting provides comprehensive support throughout the design and construction of your new home. Whether we begin with a blank slate, a collection of inspiration, or an existing plan you’re drawn to, the design is thoughtfully reworked around your property, priorities, lifestyle, and budget. The result is a home that is distinctly yours—not simply a modified version of someone else’s.

From the architectural layout and exterior design to interior finishes and construction guidance, each decision is considered as part of one unified vision. I’ll also collaborate with your builder, contractors, engineers, and other project professionals to help clarify the design intent and guide the project forward.
Services may include:Completely customized floor plansSite-responsive planning and orientationExterior elevations and architectural designConstruction and permit drawingsKitchen, bathroom, and millwork designInterior material and finish selectionsLighting, plumbing, and fixture recommendationsBuilder and contractor coordinationCollaboration with engineers and project consultantsConstruction guidance and design recommendationsPlan revisions and design clarification throughout the project
Best suited for:Custom residential new constructionClients seeking cohesive architectural and interior designProjects requiring detailed, builder-ready documentationClients who value continued professional guidance during construction
Let’s Strategize! Book A Complimentary Discovery Call
Thinking about a new build or design-focused project? Let’s talk about it.
We'll talk through where you are in the process, how architecture and interior design can work together on your vision, and what collaborating might look like.It's especially useful if you're early in planning and want clarity before making big decisions. Even if we don't end up working together, you'll leave with a better sense of your options.If it sounds like a good fit, I’d love to connect.